New Listing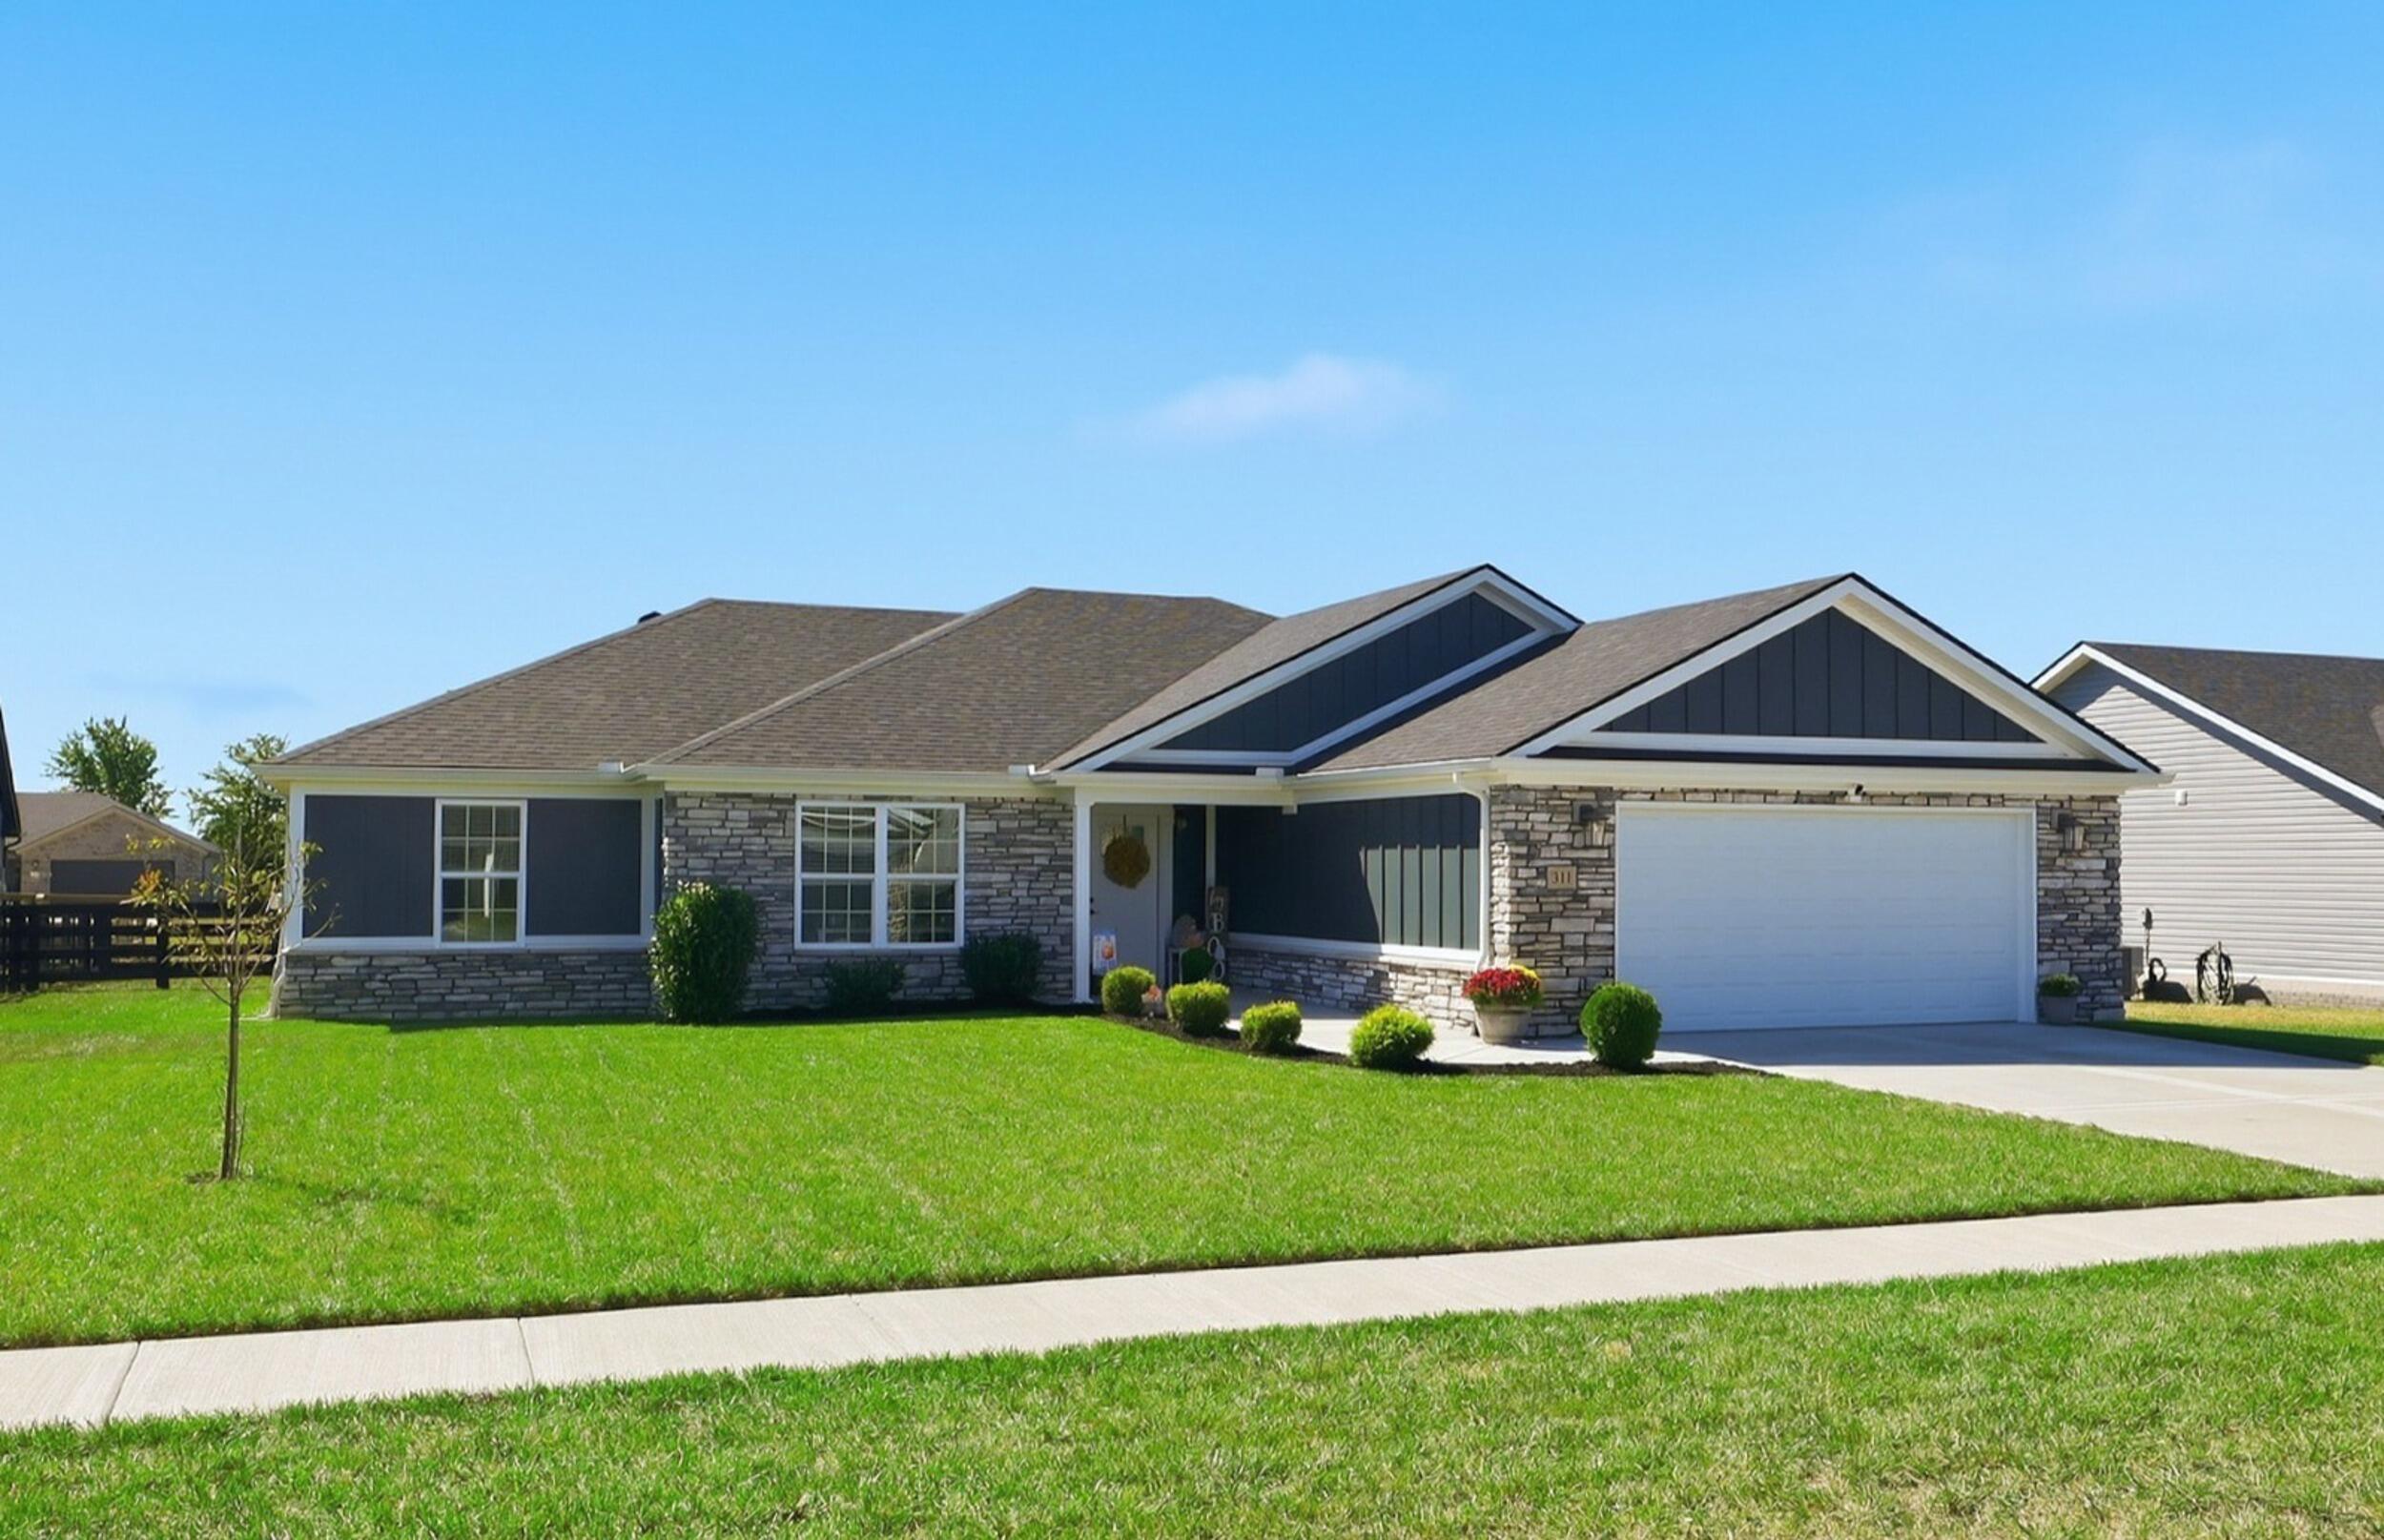

Description
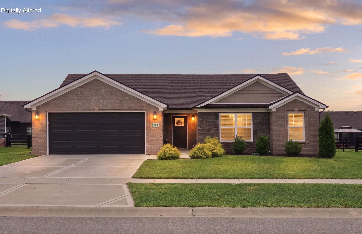
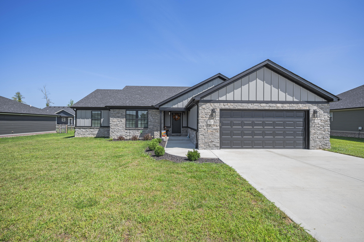
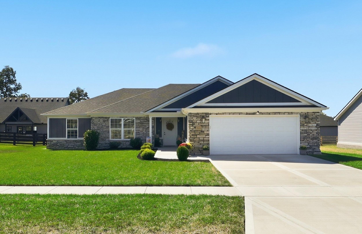
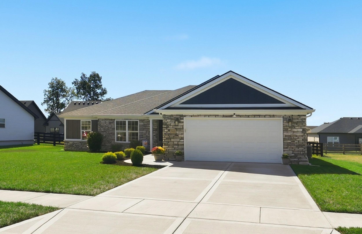
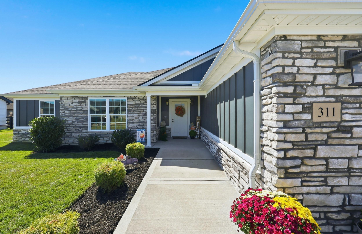
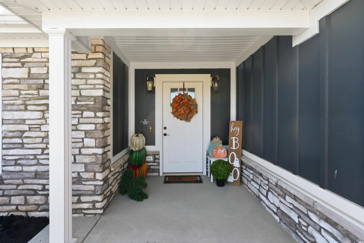
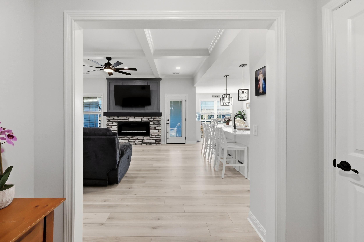
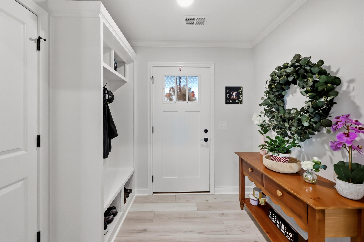
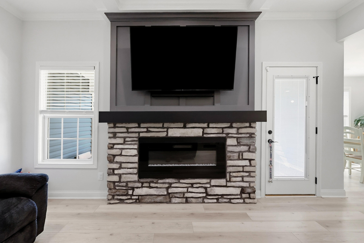
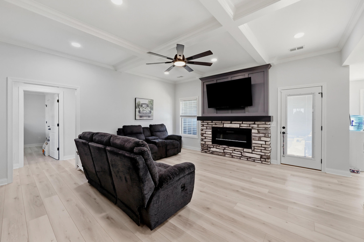
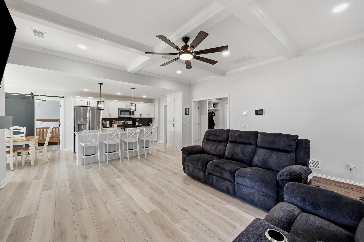
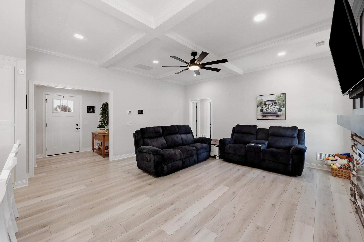
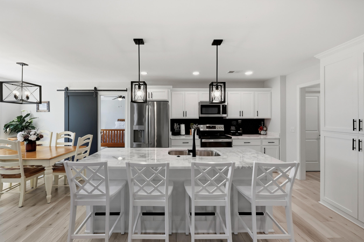
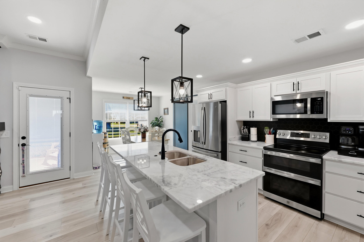
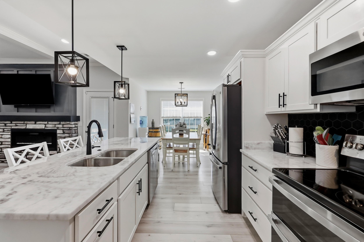
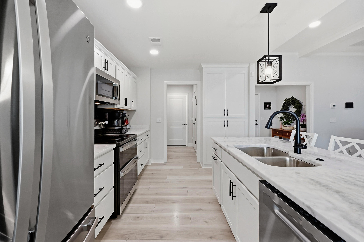
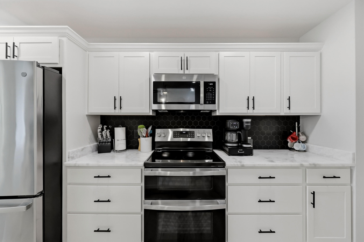
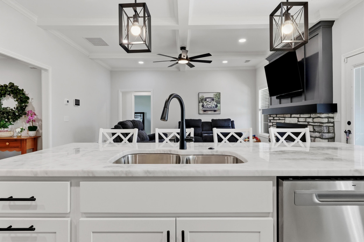
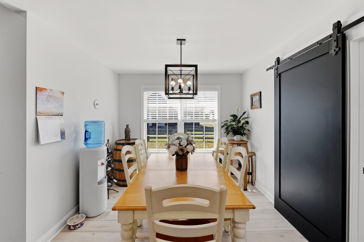
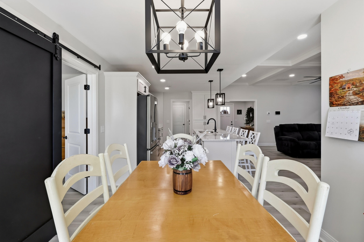
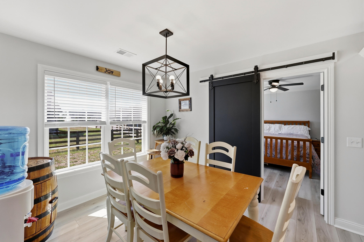
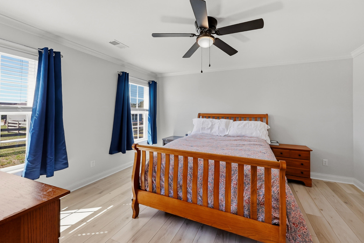
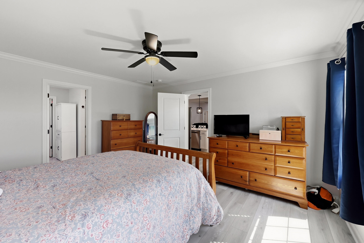
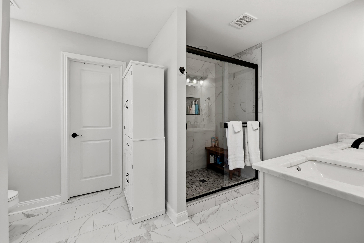
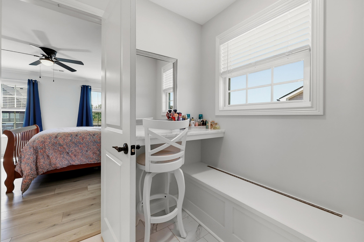
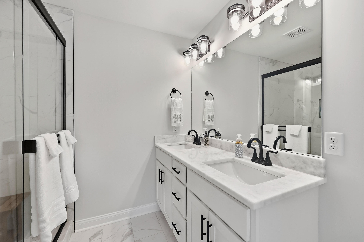
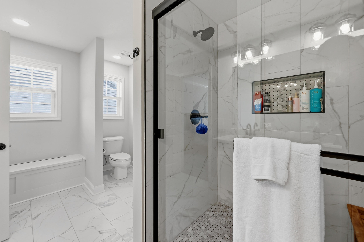
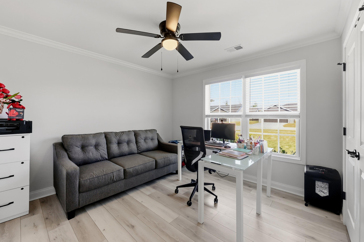
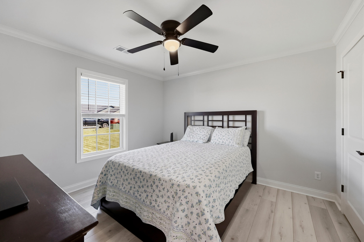
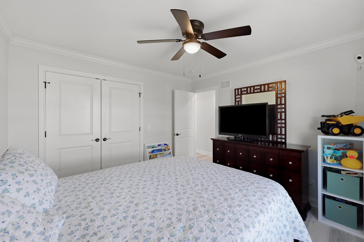
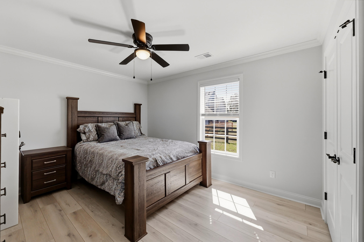
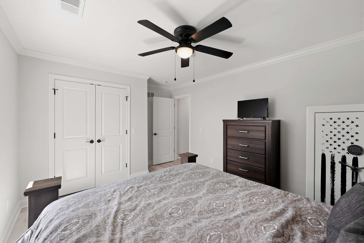
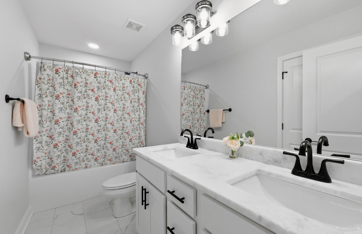
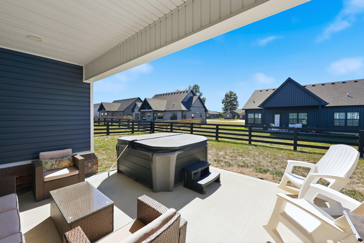
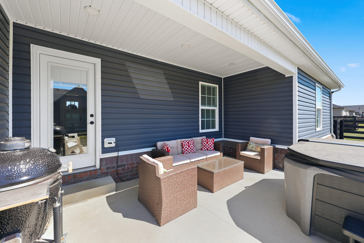
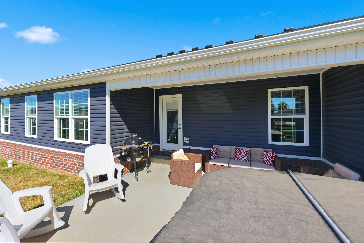
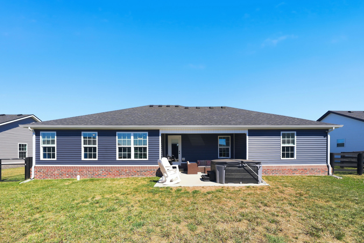
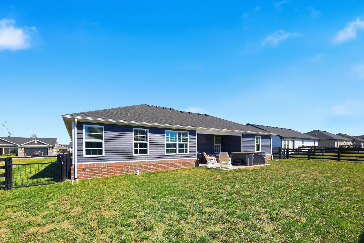
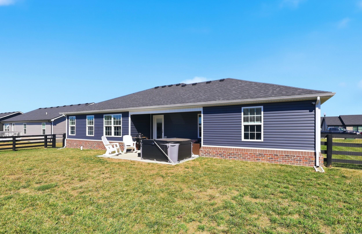
Better than new! This stunning 4BR/2BA sprawling ranch, completed in late 2024, offers the pristine feel of new construction with significant owner upgrades already in place. This carpet-free home features an open floor plan with elegant wood details and luxury vinyl & tile flooring throughout. The welcoming foyer includes a custom built-in drop zone, leading into a spacious living area with coffered ceilings and an electric fireplace. The kitchen is a standout with an oversized island, quartzite countertops, and upgraded stainless appliances. The split-bedroom layout ensures privacy, with the luxurious primary suite featuring a tiled shower, custom built-in vanity, dual sinks with quartzite tops, and handsome wood accents. Three additional generously sized bedrooms provide ample comfort. Outside, enjoy a level backyard already enclosed with a freshly painted fence featuring specialized invisible mesh to keep small dogs secure. Thoughtfully completed landscaping adds distinctive character and curb appeal. The lawn has been professionally powerseeded and treated by Lawn Doctor for a lush green landscape. Additional perks include custom blinds throughout and a 1-year home warranty of the buyer's choice (up to $1,000). Complete with an oversized two-car garage, this home is truly move-in ready with all the extras already finished for you!
Details
| MLS # | 26026995 |
|---|---|
| Listing Type | For Sale |
| Style | House |
| HOA Dues | $200 |
| Sub-Type | Resale |
| Status | Active |
| Year | 2024 |
| Days On Site | 2 |
| Listing Provided By | Coldwell Banker VIP Realty, Inc. | Kelley Lassiter |
Features
| Bed(s) | 4 |
|---|---|
| Bath(s) | 2 Total |
| SQ Feet | 1,802 |
| Garage | 2 |
| Story(s) | 1 |
| Acreage | 0.21 |
| Property View | Neighborhood |
Interior
| Rooms Total | 8 |
|---|---|
| Cooling | Electric, Heat Pump |
| Heating | Electric, Heat Pump |
| Heating Yes / No | Yes |
| Cooling Yes / No | Yes |
| Interior Features | Breakfast Bar, Ceiling Fan(s), Eat-in Kitchen, Entrance Foyer, Primary Downstairs, Walk-In Closet(s) |
| Window Features | Blinds, Insulated Windows |
| Appliances | Dishwasher, Disposal, Microwave, Range, Refrigerator, Self Cleaning Oven |
Exterior
| Roof | Dimensional Style, Shingle |
|---|---|
| Construction Materials | Stone, Brick Veneer, Hardi Plank Type |
| Foundation Details | Slab |
| Lot Features | Landscaped |
| Fencing | Wood |
Parking
| Garage Yes / No | Yes |
|---|---|
| Attached Garage Yes / No | No |
| Parking Features | Attached Garage, Driveway, Garage Door Opener, Garage Faces Front |
Utilities
| Utilities | Electricity Connected, Sewer Connected, Water Connected |
|---|---|
| Sewer | Public Sewer |
Area Information
| State | KY |
|---|---|
| County | Madison |
| City | Richmond |
| Zip Code | 40475 |
| Area | 008 Madison County |
| Subarea | Madison County |
| Community Name | Firebrook |
| School District | Madison County |
| Elementary School | Waco |
| High School | Madison Central |
| Listing VS Median (in Firebrook) | |
Price: $365,000 low | high Med: $329,950 sqft: 1,802 low | high Med: 1,467 $ / sqft: $203 low | high Med: $225 On site: 2 low | high Med: 114 | |
Market Activity 40475
Request a showing
Request a showing
Contact
Learn More About This Property

| State | KY |
|---|---|
| County | Madison |
| City | Richmond |
| Zip Code | 40475 |
| Area | 008 Madison County |
| Subarea | Madison County |
| Community Name | Firebrook |
| School District | Madison County |
| Elementary School | Waco |
| High School | Madison Central |
| Listing VS Median (in Firebrook) | |
Price: $365,000 low | high Med: $329,950 sqft: 1,802 low | high Med: 1,467 $ / sqft: $203 low | high Med: $225 On site: 2 low | high Med: 114 | |